Testimonials
What Our Clients Are Saying
“Harper consistently ensures that projects are delivered on time, within budget, and in full compliance with regulatory requirements.”
| Project Manager |





Harper partners with end-users, brokers, and developers to deliver carefully planned and expertly constructed industrial facilities that support modern operational and tenant needs. We cover a variety of project types, including large-scale tilt wall shells, build-to-suits, and complex interior upgrades. Our team sets itself apart by relying on proven procurement methods, including Hard-Bid, Design-Build, and Construction Manager At-Risk (CM At-Risk) methods, and providing a comprehensive plan to best deliver each facility.
We plan every project with the priorities of each stakeholder in mind: owners who need reliable, efficient operations; brokers who depend on marketable, lease-ready products; and developers who expect cost certainty and schedule efficiency. Our approach balances constructability, cost, client value, and speed to market, while delivering value throughout the construction process, so every project achieves its specific Industrial goals. We focus on safety, quality, and effective communication to ensure every facility is delivered on time and on budget for long-term operational success.
Our goal at Harper is to establish client-centric relationships at the earliest stage of the project possible, whether the project is Design-Build or involves working alongside the client’s chosen design team. Harper has the experience, historical data, and advanced technology integration to provide our clients with proven, reliable preconstruction services. Our process is as follows:


Our construction approach has fostered many repeat projects and long-lasting partnerships. We take pride in our jobsite safety and in using the latest technology to drive precision, execution excellence, and operational efficiency. Our award-winning tilt-up projects (2023 Tilt Up Achievement Award – Bridgeway Station Block A, 2024 Tilt-Up Achievement Award – Renfrow Industrial) demonstrate our ability to create durable, adaptable buildings that meet modern industrial needs and help owners gain a competitive advantage.




Harper has built millions of square feet of Tilt-Up Speculative Warehouses. Our repeat client base serves as testament to our experience and competitiveness with this product, delivering accurate schedules and budget reliability in a demanding market.
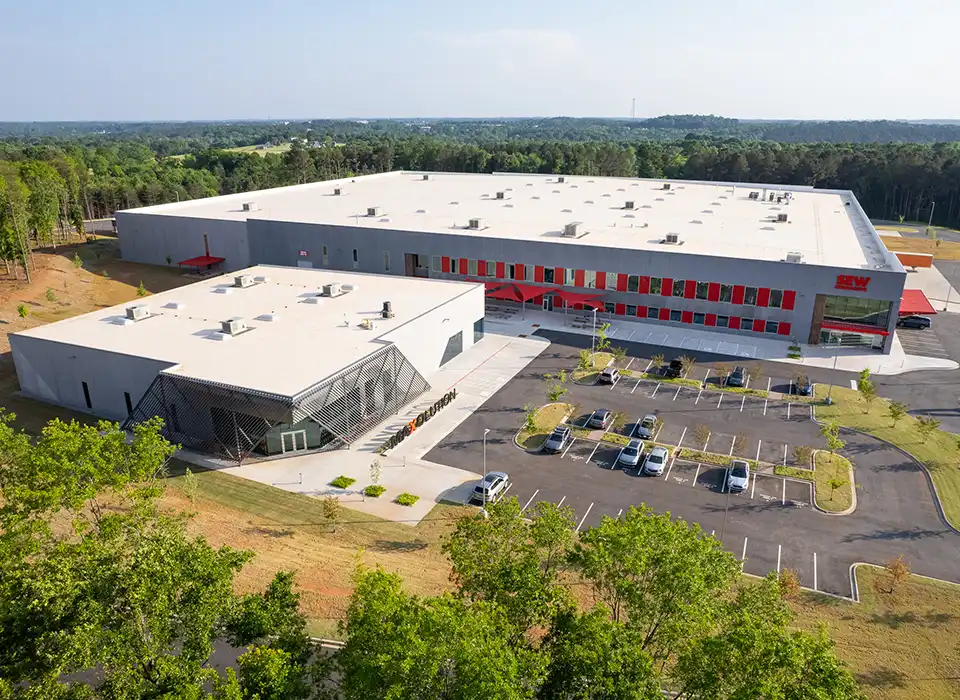
We have an excellent track record of working with end-users to draw out what their industrial building needs to do for them to deliver maximum potential. Whether it’s production, distribution, or manufacturing, we have the experience to deliver.
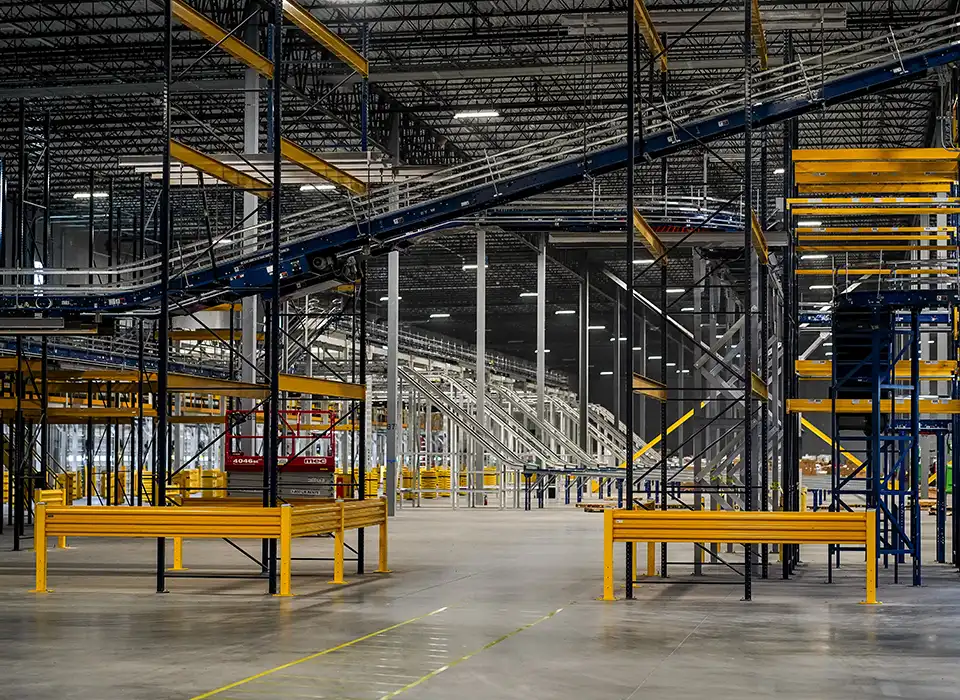

Harper is well-versed at working with industrial tenants and landlords to efficiently deliver their space. Particularly in Design–Build projects, we understand the right questions to ask to ensure the tenant’s space meets their current and future needs. We are open to completing tenant improvements in speculative warehouses we built or in warehouses built by others.
“Harper consistently ensures that projects are delivered on time, within budget, and in full compliance with regulatory requirements.”
“Most importantly, Harper budgeted the project and delivered the building with no additional change orders. Harper did what they said they were going to do. I would highly recommend them for future projects.”
“All members of the Harper team conducted themselves with a standard of professionalism that is unmatched within the construction industry.”
“Looking back on the project it’s clear to me that the secret to Harper’s success is its people. . . we find it refreshing to work with another company that understands that it’s not the numbers, tools, or technology that get the job done. Instead it is the people behind them that make the difference”
“The work that you do setting up the approach and cost, and Harper’s team of Project Managers and Superintendents’s communication and delivery during construction, is very important to the successful outcomes for the ownership groups that we have come to expect.”