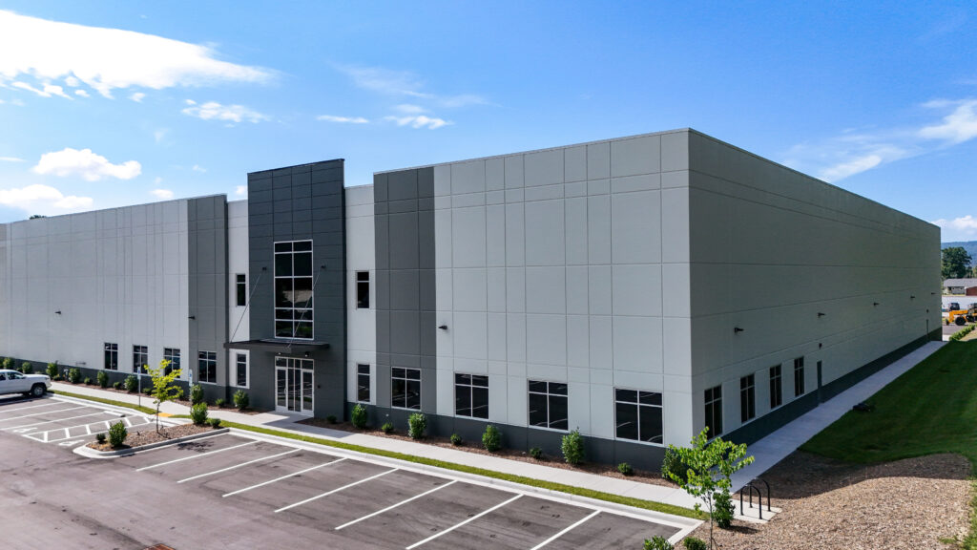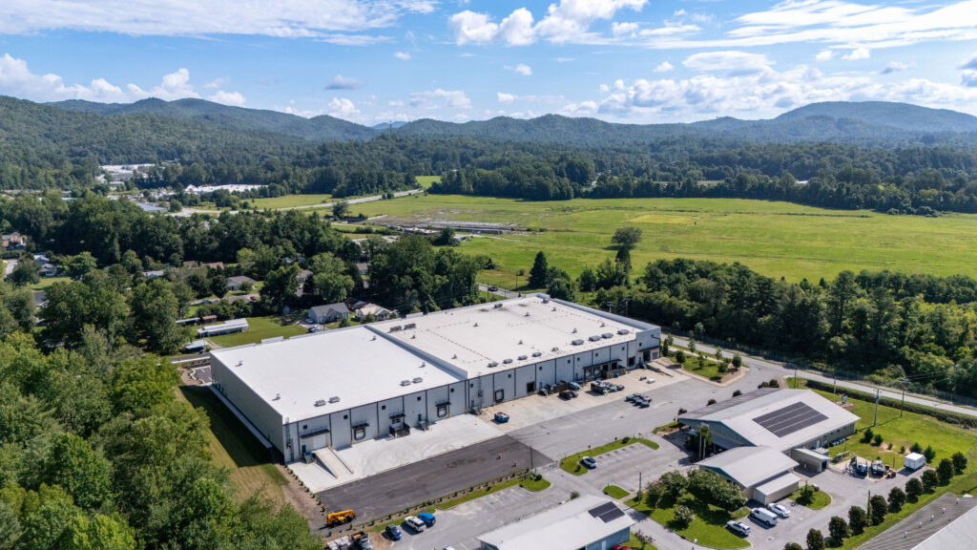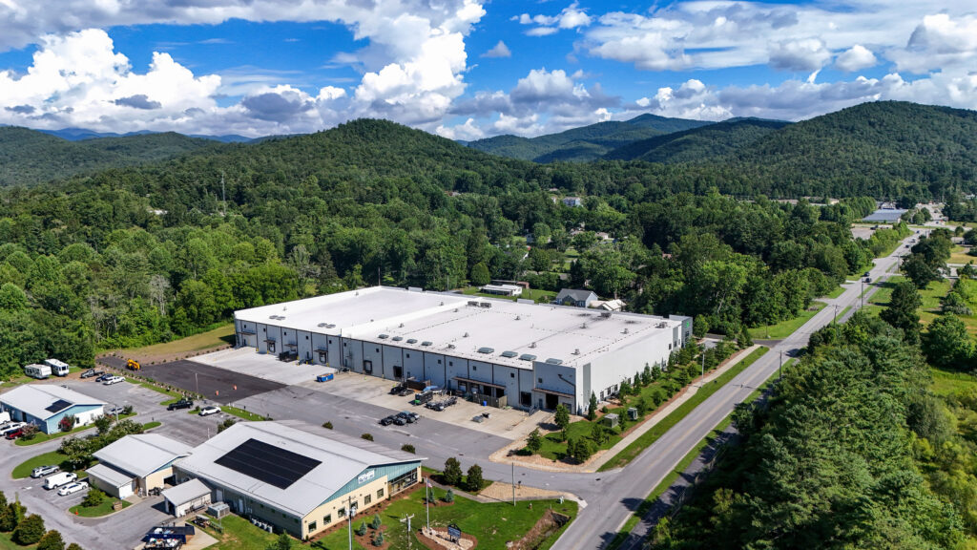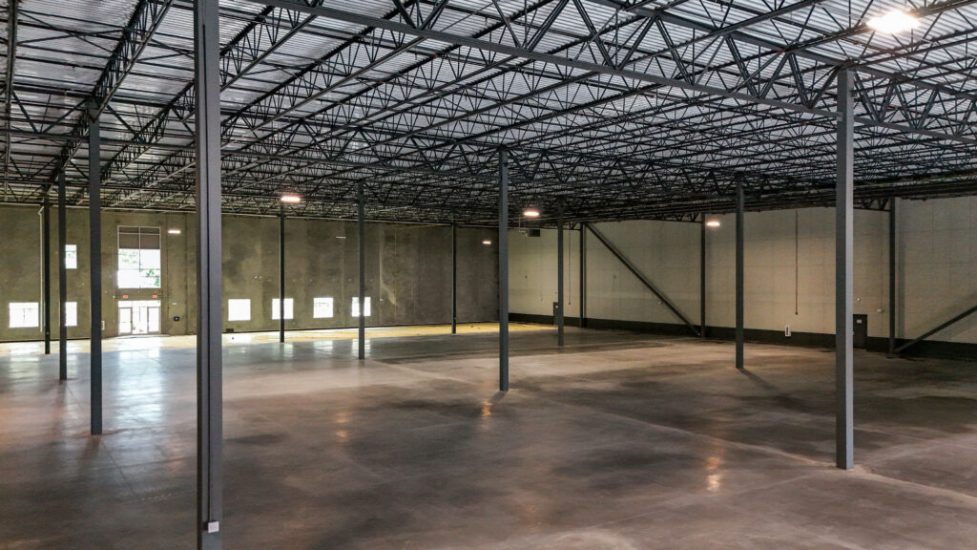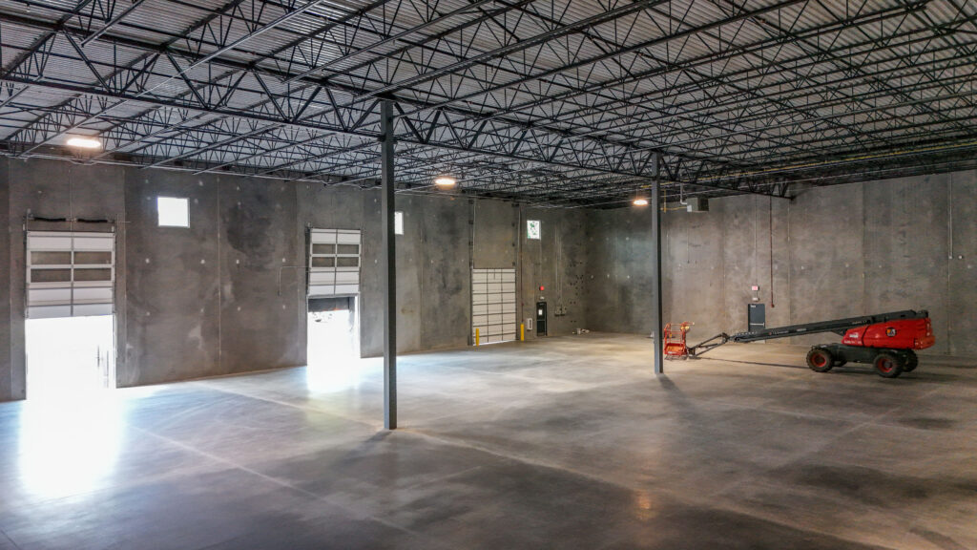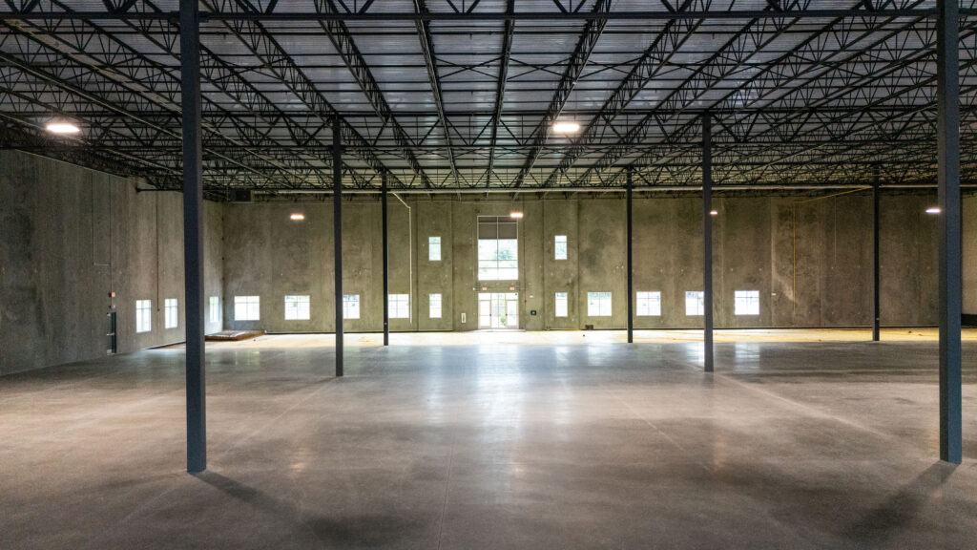
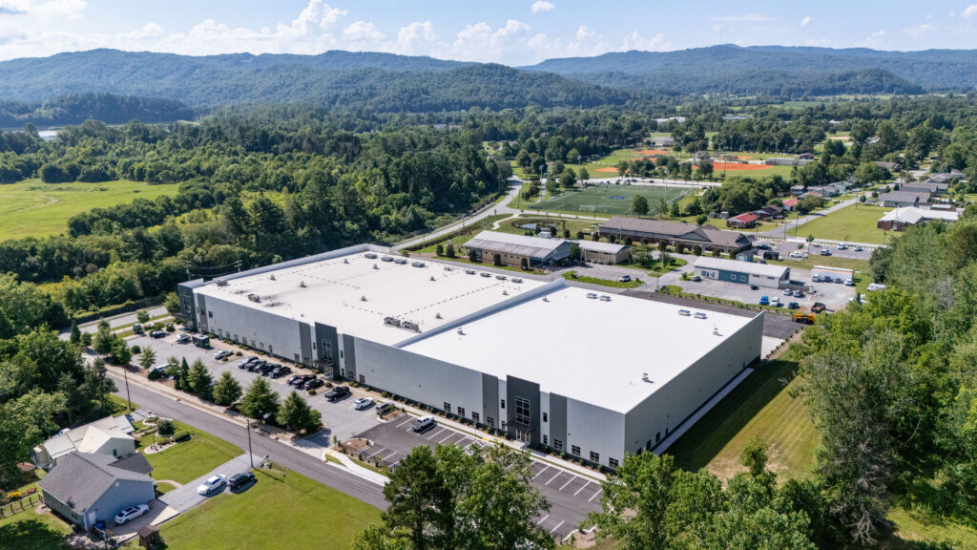
Harper was selected to perform a 40,000 SF addition to the existing Sylvan Valley Industrial building completed by our team in 2018. The addition is constructed of slab on grade, concrere footing, structural steel framing, steel bar joist, metal deck roof, precast concrete wall system, single-ply roofing membrane, aluminum storefront window/entrances, painted exterior of precast concrete wall, galvanized hollow metal doors/frames, sectional overhead doors, loading dock equipment, minimal plumbing/mechanical/electrical work, civil work including grading, soil remediation disposal of unsuitable soil, fill from the owners local source, aggregate piers, parking and drives and loading aprons consisting of concrete and asphalt paving and an addition to the existing NFPA ESFR fire suppression required.