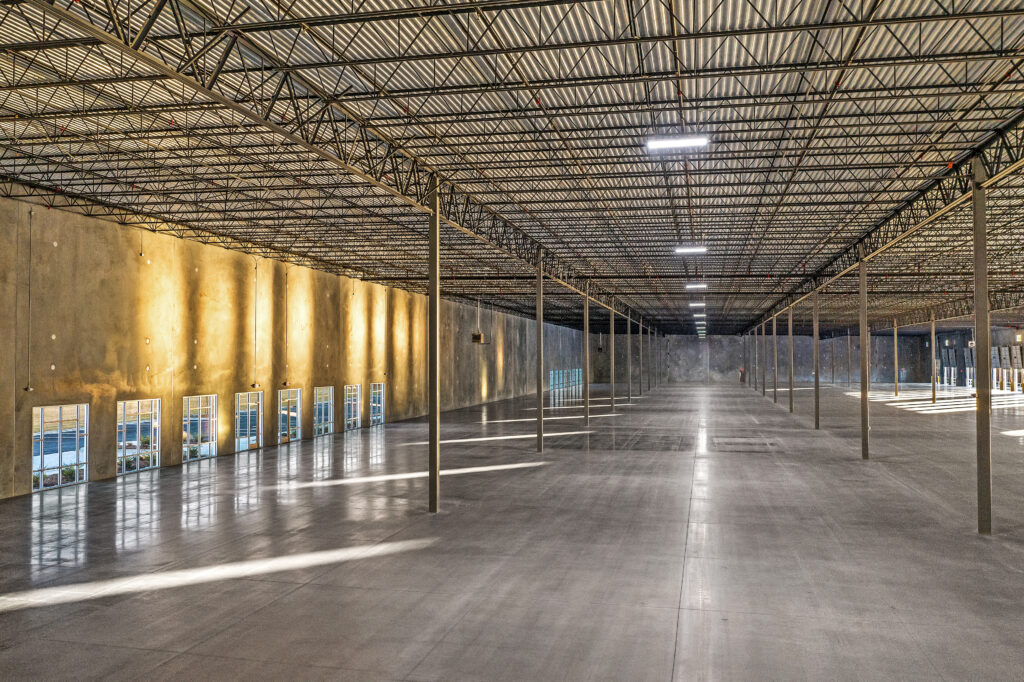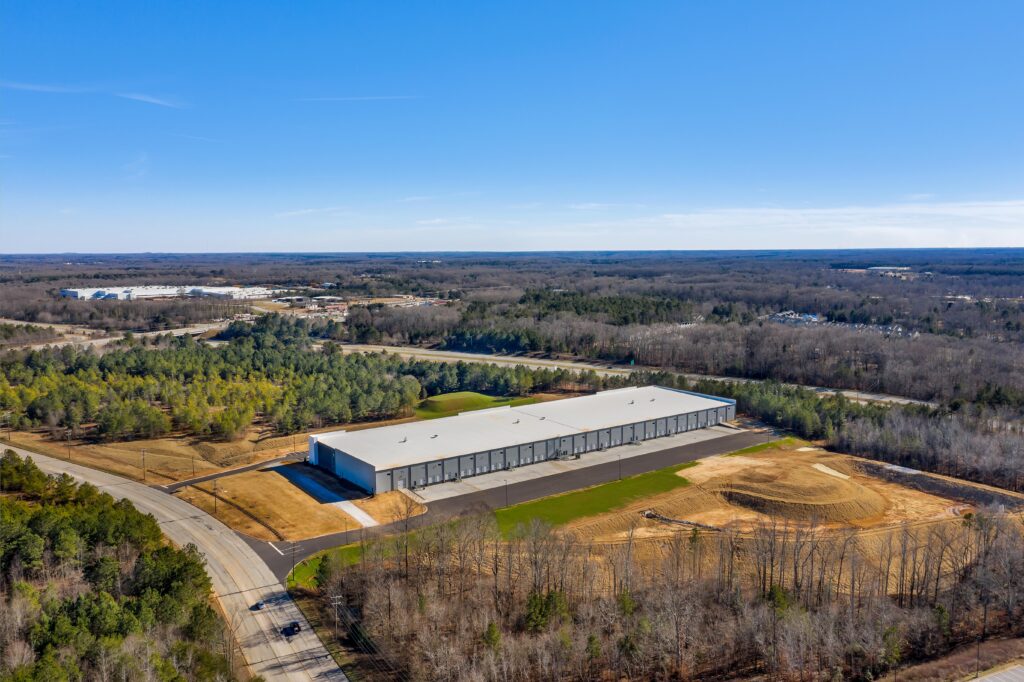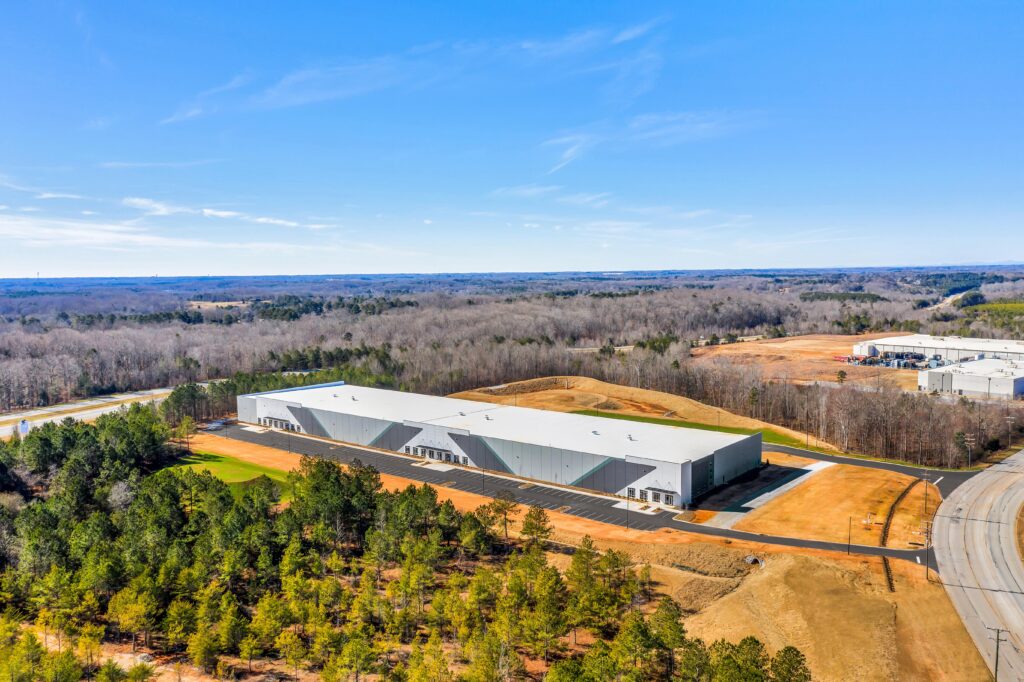
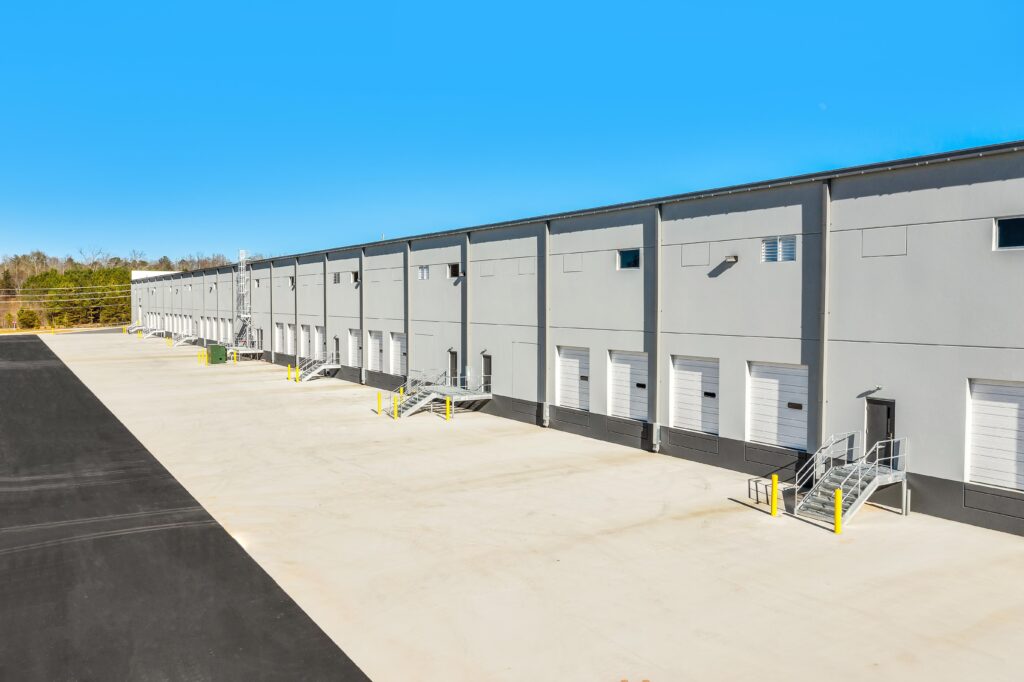
Harper constructed a 158,760 SF Design-Build, tilt structure shell warehouse building with associated site work and surface parking. The building includes clerestory windows, storefront entrances, dock doors and equipment, two entrance ramps, and canopies. The roofing system includes TPO over insulation and decking with coping, gutters, and downspouts.