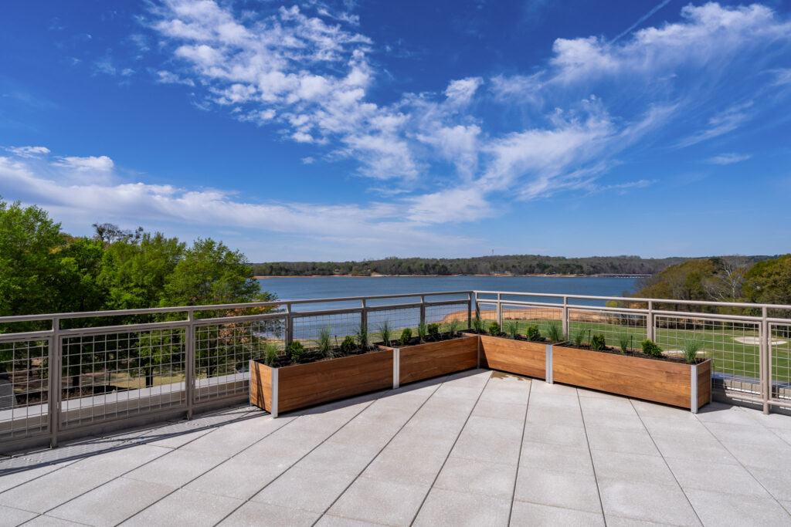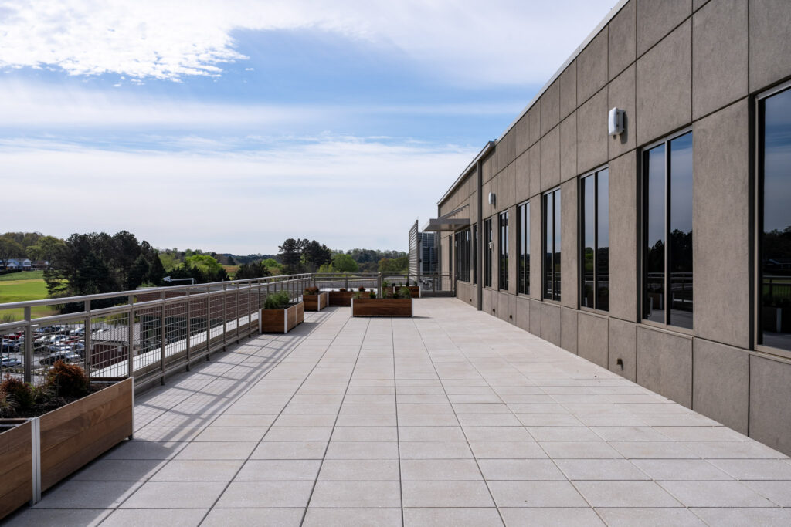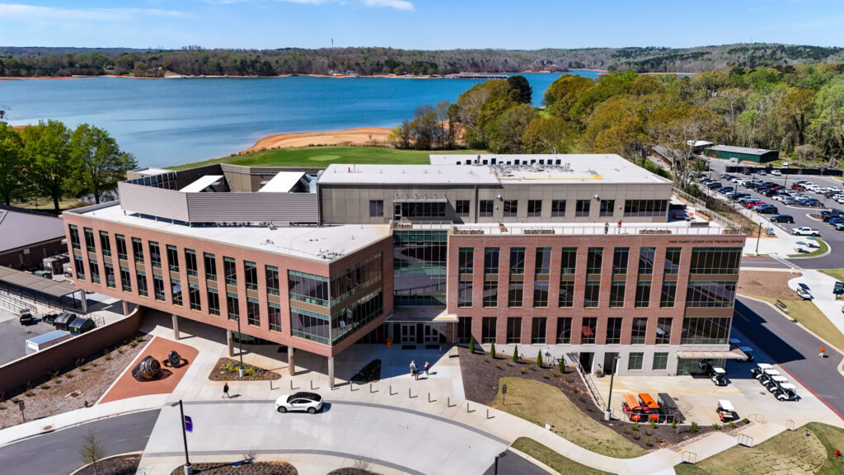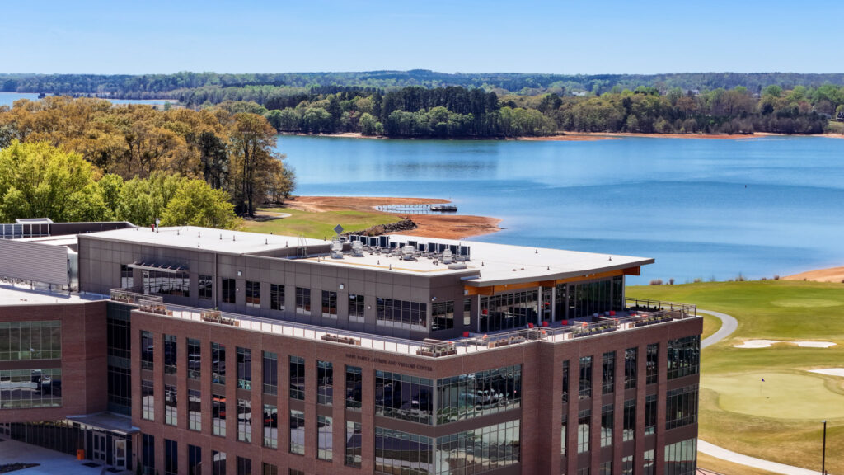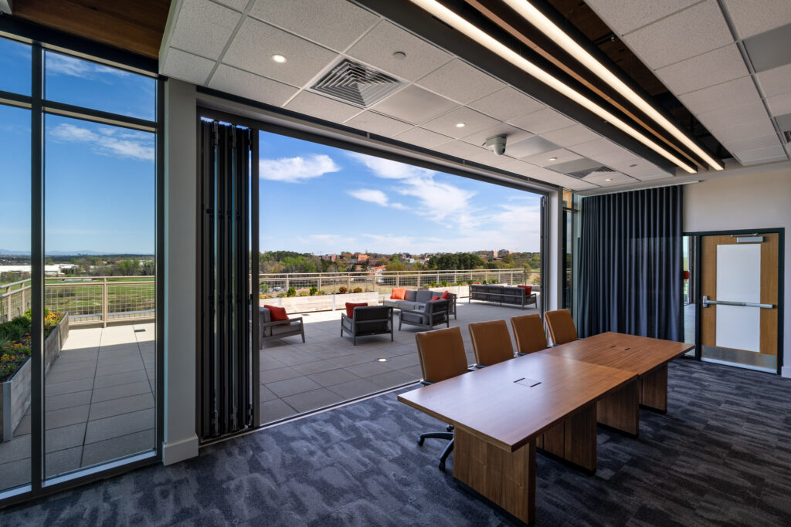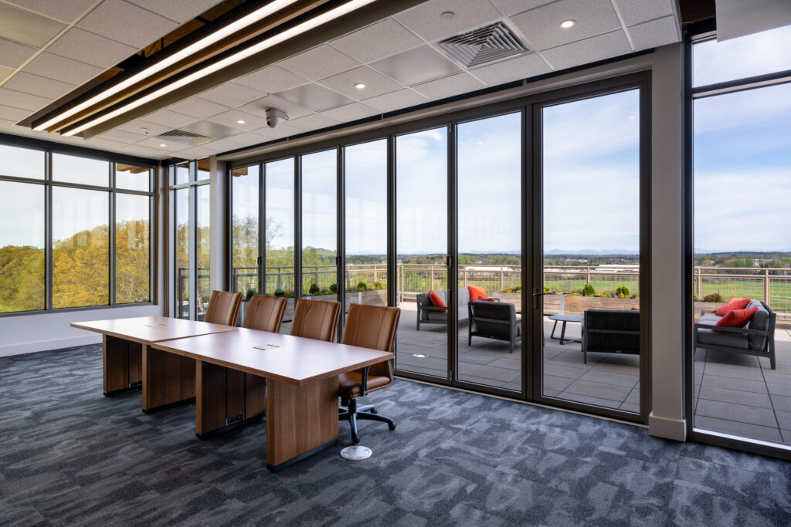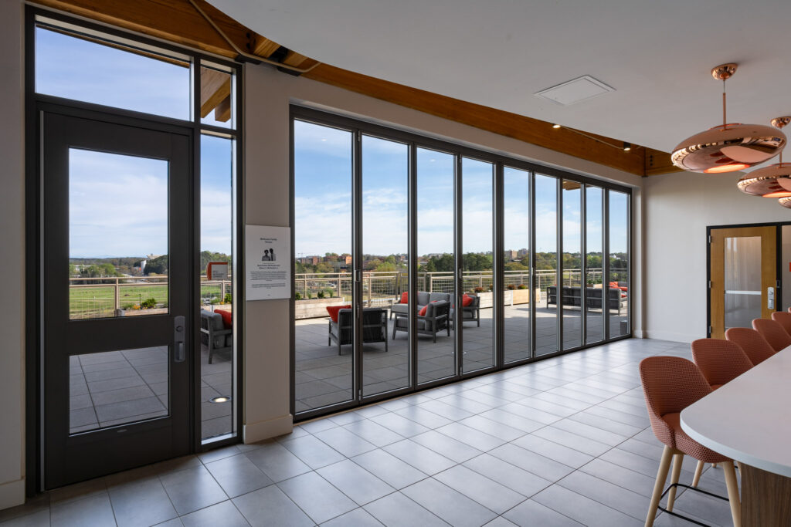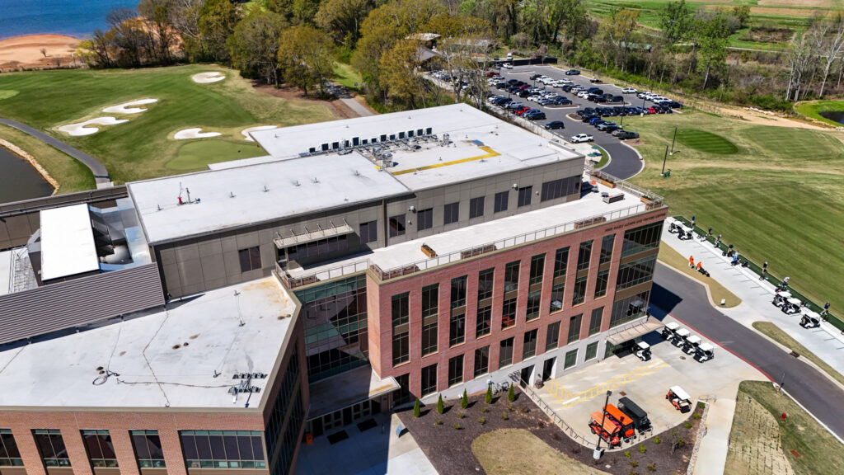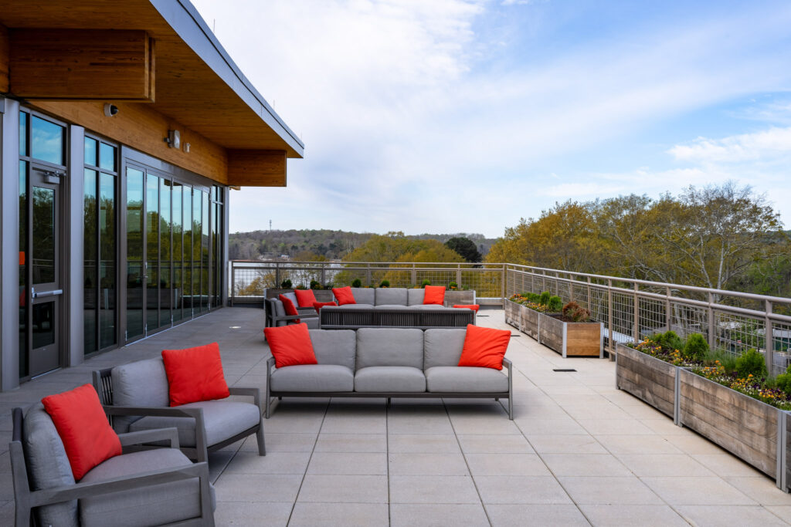
Harper was selected to expand the rooftop terraces at the request of former Clemson President Jim Clements, as the Nieri Family Alumni & Visitor Center construction was wrapping up.
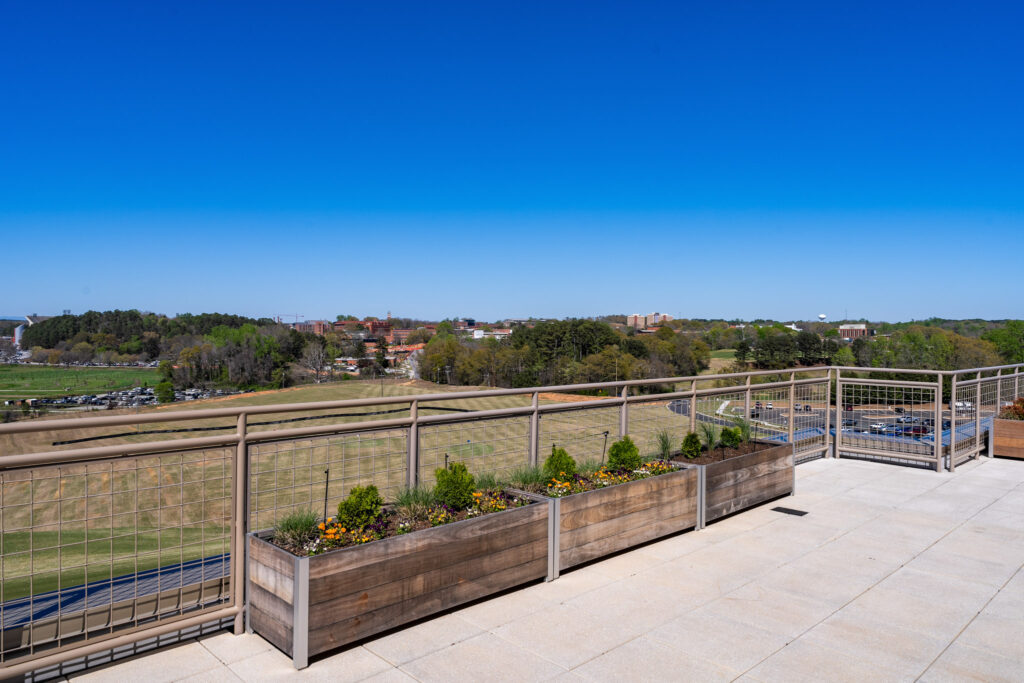
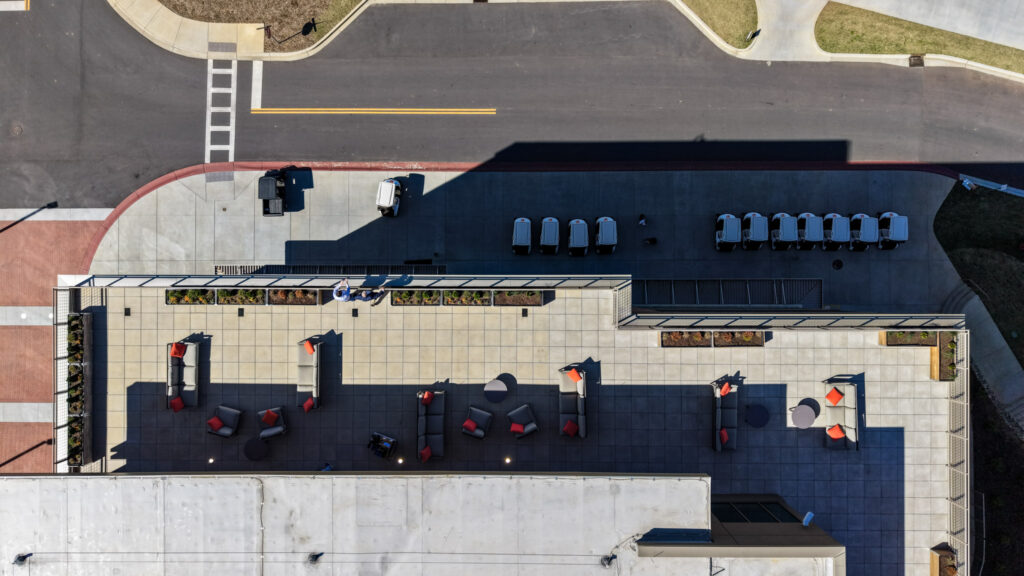
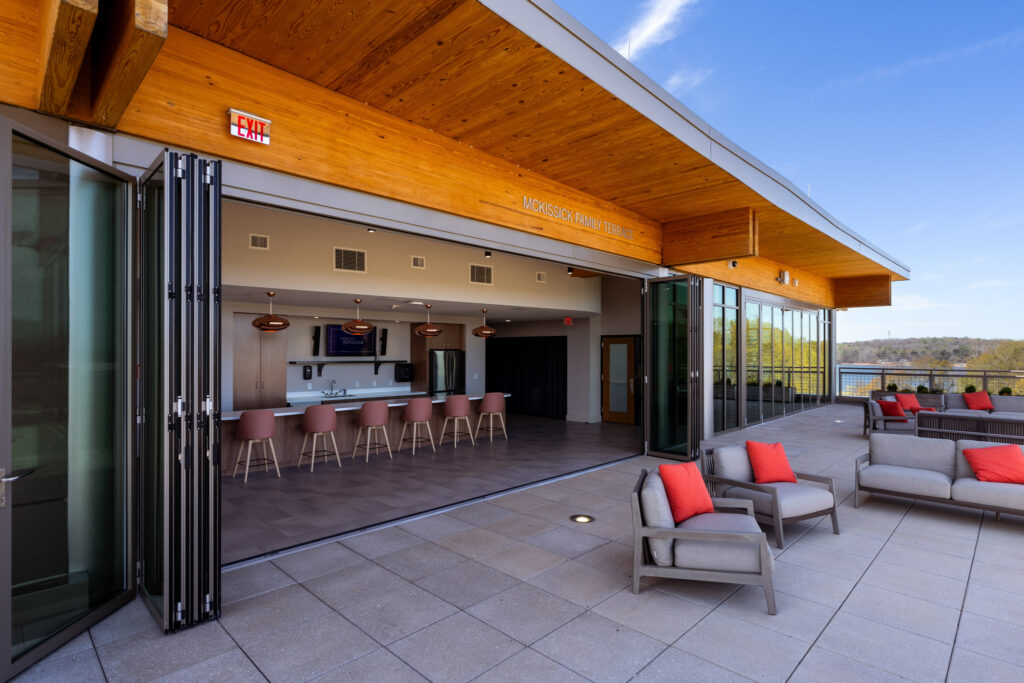
Harper removed the storefronts on the McKissick Family Terrace and installed two new Nanawalls in the Clemson Family Conference room and break area. We then removed a parapet and extended the patio paver and railing system down the east side to a newly installed egress door. The Mary Warner Mack terrace was also extended by demolishing a parapet and adding paver systems and railing to the egress stairs on the south side of the building. Both terraces also received additional wall lighting and convenience receptacles to allow for buffet tables, DJ stands, and heating lamps. Other items of note on the fourth floor include installing two new platforms for safe maintenance operations on the rooftop units, recertifying the roof maintenance lifeline, and installing new planters on the patio with updated irrigation and landscaping. On the first floor in the Holcombe room, we relocated an exit door and removed the west-facing storefronts to install a third Nanawall. A secondary scope of work included upgrading the drainage on this terrace. In order to accommodate the drainage upgrade, we tore out a large amount of concrete and replaced it with an updated brick paver patio feature to complement the back drive and ring statues in front of the building, tying our new projects into the original design intent.